


Category: Earth Retention
Date: 6/1/2026
Tags: Access, Commercial, Mobilization, Overhead Access, Tiebacks
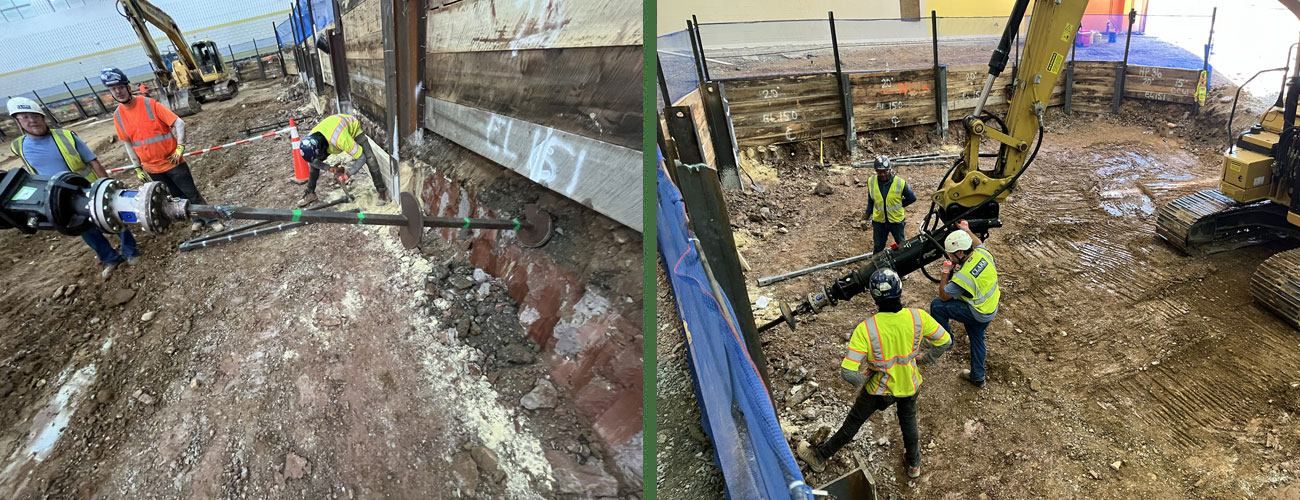
Danbro provided a tieback design for sheeting inside an existing building using 1 3/4″ and 2″ square shaft (14′ cut).
Project Summary:
-
- Helical Pile Type: 1.75″ and 2″ SQ.Shaft
- Location: Landover, MD
- Installation Depth: 20′ to 25′ installation length
- Helix Plates/Ultimate Pile Capacity: 56 – 76 K Design Loads and 62 – 78 K Design Loads
- Equipment Used: 30 ADS Drivehead with Tieback bracket
- Challenge/Unique Aspect: Renovation took place inside an existing building overcoming access and mobilizations limitations.
- Danbro Installer: Clark Construction
- Engineer/Architect: Clark Construction S.O.E, Engineer